Showing posts with label Facade. Show all posts

Friday, 17 June 2016

All Wrapped Up

Variations are paid, sign is up and we have excavation starting next week. Happy days! Heres some pics of our sign, our final plans and final documents.
Pretty sign...


Final Floorplan


Facade


Facade 

Roof Pitch

 Colour Selections Exterior

 External Paint Colours

 Door Colours

 Internal Colours


Friday, 12 February 2016

Administration Woes

We have officially hit the 24 week mark since we signed up with our builder. 6 months, and we are still nowhere near starting construction.

So far, it has taken:
  • 11 weeks to receive the initial tender (told 4 weeks)
  • 2 weeks for tender revision: change of facade (the only change/ delay caused by us, the client). 
  • 11 1/2 weeks to receive the architectural plans, with the final two weeks of this time frame spent amending errors made by the draftsman (told 4-6 weeks) 
 Plans were finally approved, so we headed down yesterday to sign the paperwork and pay our next deposit. We are then advised at the beginning of the meeting that the compliance team picked up on a major issue with our driveway, the problem being due to the cul-de-sac and subsequent house set back.

CDC/private certifier will no longer be an option due to this, so we are left with no choice but to get our DA approval through council. This was unexpected and soooo disappointing. 7-10 days DA approval has now turned into another 6-8 weeks waiting on council to approve us... or not, which may be the case.

Needless to say, I folded up the bank cheque I'd busted my arse to get organsised the day before, placed it back in my purse and we left with our two overtired children, as we needed to talk and consider our options.

I'm happy to report that management contacted us a few hours later and our file will be passed on to the director at Monday's management meeting, in the hope that some things can be expedited for us.

I'm really happy with this course of action and really can't fault Wisdom Home's customer service. They have an extremely high sales volume at present and all calls and emails have consistently been returned in a timely fashion, in particular our tender presenter.

Hoping for some good news soon!

In the meantime, here are some images...

FACADE

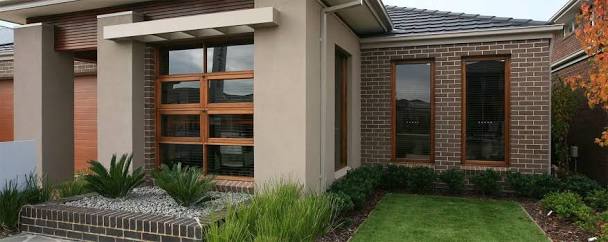
A nearly identical facade on a local home. Ours will have a double garage rather than the twin, and we'll have a cedar infill between the portico and fascia, as well under the fascia to the left of the portico.


EXTERNAL COLOURS
We are aiming for the following colour combinations. The following image is a mock-up with our preffered choices

Monument Colourbond Roof
Austral "Urban One" bricks in Pepper
Portico render will be "Dune"
Caboa stained cedar infills and garage door


PLANS: Florence Facade


 PLANS: Front and Side Views


PLANS: Floor Plans


Friday, 27 November 2015

Patience is a virtue.

Long time between updates because the tender process was incredibly, frustratingly slow. We paid our initial deposit on the 22nd August and it took 11 weeks for Wisdom to come back to us with the price.

We spent much of that time doing drive-bys, gazing forlornly at our block of land. The only thing of interest within those 11 weeks was some low-life dumping rubbish on our block the day AFTER a scheduled community council clean-up. Nice. Great fun to tidy, especially after dogs had rummaged through the bags of dirty nappies and copious amounts of takeaway, leaving it in the condition below.

Word to the wise... when dumping rubbish, don't leave identifying letters, invoices and paperwork buried within the broken garbage bags. Whoops!


Tender came in at $10 000 above what we were quoted. We can thank the saline-affected soil, building adjacent to the Sydney Water sewer line and H-class conditions for that!

During our time waiting, I also did a lot of research into the 'Promenade' facade we originally had costed. I was able to get my hands on a 3D representation of the facade and we immediately changed our minds (after dry-heaving, of course). We're now going with the lovely 'Florence' facade. So back to the tender office to make the necessary changes. Luckily this only took a bit less than 2 weeks.

 These are our current working/draft drawings.

We'll need some cut and fill done, as well as some drop-edge beams at the back and right hand side of the build. Luckily we can go through CDC rather than council regarding approval to build. Now just waiting on formal house plans to be drawn up. The fun begins! 


We also received our colour folder in the form of a USB stick as soon as we accepted the tender.We think we've narrowed down our external choices. 

Austral Urban One 'Pepper' brick


Same brick on a project builder display home, along with 'Dune' cement render.


So, that's it for now. Cheers and thanks for reading! Now off to trawl the internet for more colour ideas ;-)