Thursday, 2 June 2016

Insert Excited Expletive Here!

An absolute explosion of activity this week. Very happy to see that Wisdom responded to my concerns and went above and beyond to get the ball rolling. Again, special thanks to our Wisdom CSR super-star LS, who will be getting a mighty-big bunch of flowers at the end of this. Incredibly organised and brilliant at what she does. Great communication.

 So, the week that was...

  • Sunday: sent an email requesting some clarification of what we can expect time-wise. As promised, I put on my cranky-pants.

  • Monday: email returned, passed onto relevant department. Solution is reached, whereby we'll pay for the sewer encasement part of our final variation BEFORE the End Panel has been received, to ensure that work is finished and ready for builders.

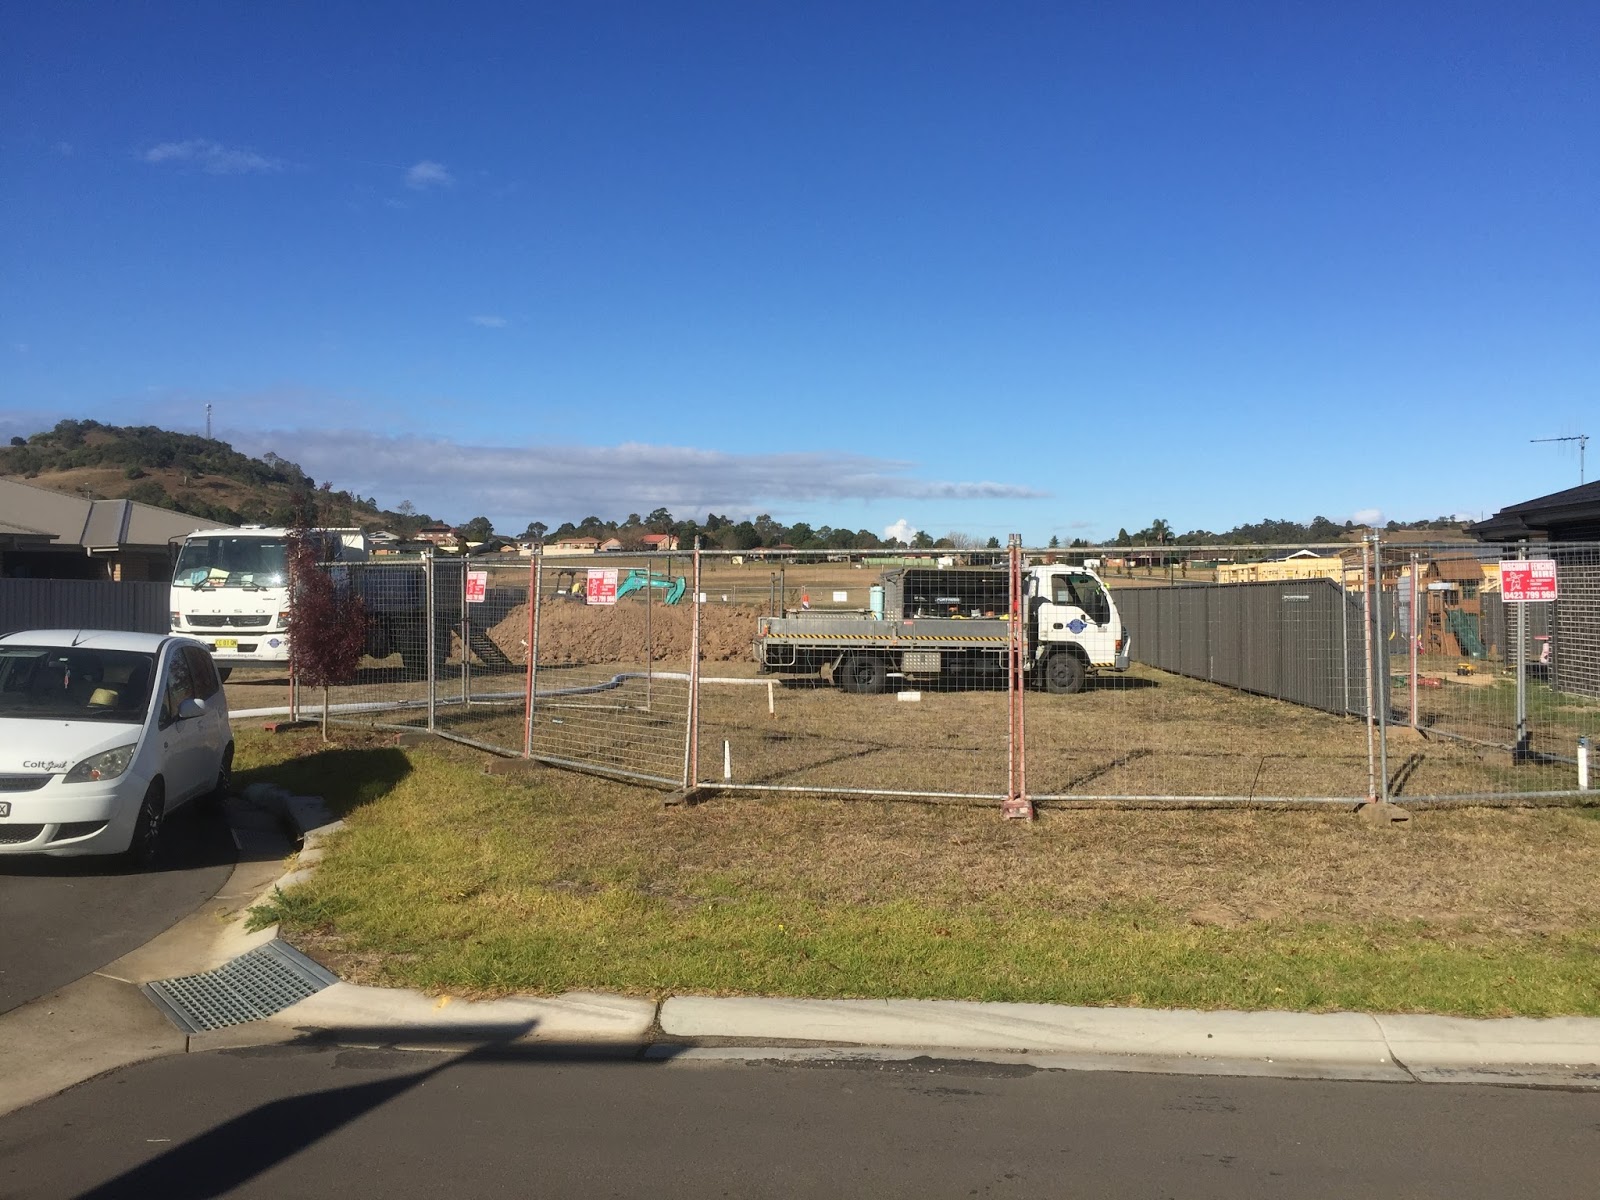
  • Tuesday: Fences arrive.

  • Wednesday: Cheque drawn, dropped off to Wisdom on Wednesday Afternoon.

  • Thursday: Plumbers arrive, sewer encasement begins.

  • Friday: Sewer encasement continues, portaloo arrives. End panel and final documentation arrives via email.


I've never been so relieved to see a big pile of dirt!

Here are some pictures of the progress this week.


Friday, 27 May 2016

So Close, Yet So Frustratingly Far

So we received the bill for the sewer encasement. While it wasn't a worst case scenario, it was certainly more than we'd budgeted for. The 7.5 metres will cost us $11K, as well as required strengthening of the slab which will set us back $3K. Chuck in $6K for additional piering, and we're smack on $20K.

We've made the decision to sell our caravan to help cover the costs. My dream was always to have a lower mortgage than our previous property, and we should still come in well under if we use the van proceeds towards the sewer and landscaping.

Meanwhile, our file has been passed on to drafting and estimating where it has stopped... again, due to "high sales volumes and associated delays". Story of our life! Meanwhile the land release backing onto our block sold 6 MONTHS AFTER OURS, and most already have builders onsite, slabs, frames and one is already finished (Clarendon)!

Frustrating to see, especially when all paperwork is returned within 24-48 hours and no changes have been made. Getting a little despondent now. We hoped to be in by Christmas at the most, but even that seems to be slipping away. Think it's time to make some waves again, Wisdom... get your bloody act together!

I'll stop now, I'm venting. Instead,  I'll leave you with a few pics taken at the beginning of our building journey. The first is a feature that I fell in love with (the awesome entry and shelving in the study) when initially stalking the Prosperity display home.

I'll also include a pic of my eldest complaining about the fact that we're stalking the Prosperity display home.

Catch ya on the flip side,

S


Wednesday, 11 May 2016

Complications... Wine Needed.

Our rapid progress has unfortunately been halted... again. We knew we had a problematic block. Cul-de-sac front, sewer at the back but we chose a house design that apparently 'fit like a glove'. By choosing a floor plan with a smaller-than average depth (19 metres), we were under the impression that we would avoid complications with the sewer line which runs across the back of the block. We were told that we were classed as "Building Adjacent to Sewer".

Engineering report came back 2 weeks ago.

Guess what? Hmmmm. Yep.

The slab falls within the zone of influence, which we knew (within 900mm of the sewer pipe). Half of the house encroaches upon this area of influence (but not over the sewer itself) so we were initially told by builder and plumbing contacts through hubby's work that extra piering would be required in this instance. We had a $5000 contingency within our tender to provide this.

Unfortunately, our builders engineer has instead requested complete encasement of the sewer, which through my research can be upwards of $30 000. Pretty devastated, as our incredibly flat block of land has the potential now to have amassed a ridiculous $50 000 total in site fees.

Waiting on the plumbers variation to come back now, and not looking forward to it :-(

So, I will leave you with this inspirational quote. #foreheadslap


Friday, 8 April 2016

Bubbling Along Quite Nicely!

Pleased to report that our DA application was submitted on the 8th March,  and we received word that council approved our plans today. 4 week turnaround was definitely unexpected, but a very pleasant surprise!

Plans will be stamped and Wisdom will be in touch next week regarding the next steps involved.

It's getting closer! Cheers to Wollondilly Council for their fast service and kudos to Lee S from Wisdom, who has been absolutely amazing in chasing up the council and keeping us updated.

In the meantime I'll leave you with this... dedicated to our future neighbours.


Tuesday, 8 March 2016

Colours, Landscaping, Flooring and Kitchens

Hey guys,

Since our last update, a lot has happened...

We had our file handed to management due to the extensive administrative delays, so we were fast-tracked into our colour selections as a result. Our compliance officer in charge of the file has been amazing, and our plans were sent to council this week. Hoping for good news...

These are the selections we've made...

Exterior/Interior


Brick: Austral 'Wilderness' range in Blackbutt

Colorbond "Monument" roof, fascia, gutter and down pipes

Dune Cement Render Portico

Dune Windows

Internal Colours: Taubmans "Pebble Bay"

Kitchen:


Benchtop:
Caesarstone 40mm in "Organic White" (upgrade: Deluxe Range) with 2x waterfall edges 

Base doors: Poly "Reserve White Pointer" in satin finish

Upper doors: Laminex 'Impressions' range (upgrade) in "Lustrous Elm".

Splashback: Glass, "Natural White"


This is close to how our kitchen should look when complete...


Flooring:


Carpet: Minster "California Gully 2" with (upgrade: underlay)

Flooring to living areas: Preference Oakleaf in "Seashell"

Bathrooms


Wall to shower only: "Almond Gloss"

Floor: 450mmX450mm Mocha Satin (upgrade: installation of larger tiles)

Vanities: Laminex "Lustrous Elm"

Bench: Caesarstone "Organic White" 40mm


Other stuff...  

Landscaping Plan


Upgrades

Okay, now for the nitty gritty. Wow, they certainly get you with the extras! We knew that upgrades were how most builders make their money, but its amazing how the money goes...

We already had a lot included in the package, such as flooring, air con etc, but you still end up paying extra. This is how they catch you...

Carpet: Flooring is included, but the included underlay is about as thick as a slice of ham. 
$500 for underlay upgrade.

Timber-look flooring: again, included, but $500 compulsory "floor protection" against numerous trades. Also skirting removal and refit $440 extra.

Tiles: 100X100 tiles included, you can go for larger tiles at no sost but extra $$ needed in labour to lay them. $300

Kitchen:

Happy to pay these upgrade costs. Knebal Kitchens were fantastic, and prices were reasonable for upgrades.

Soft Close Hinges: $240

Additional Pot Drawers: $435

Microwave Provision: $281

Stone Upgrade: Bench and bathroom $406

Waterfall edges X2: $1734 Soooo bloody excited that this was well within budget!

Other Costs:

Timber-look Garage door in "Caboa" stain $550

 Phew, that's it for now. Really happy with the warm, neutral colour tones and ready to  match with some gorgeous splashes of colour. 

Hurry up and build my house, Wisdom Homes!!!!!


Friday, 12 February 2016

Administration Woes

We have officially hit the 24 week mark since we signed up with our builder. 6 months, and we are still nowhere near starting construction.

So far, it has taken:
  • 11 weeks to receive the initial tender (told 4 weeks)
  • 2 weeks for tender revision: change of facade (the only change/ delay caused by us, the client). 
  • 11 1/2 weeks to receive the architectural plans, with the final two weeks of this time frame spent amending errors made by the draftsman (told 4-6 weeks) 
 Plans were finally approved, so we headed down yesterday to sign the paperwork and pay our next deposit. We are then advised at the beginning of the meeting that the compliance team picked up on a major issue with our driveway, the problem being due to the cul-de-sac and subsequent house set back.

CDC/private certifier will no longer be an option due to this, so we are left with no choice but to get our DA approval through council. This was unexpected and soooo disappointing. 7-10 days DA approval has now turned into another 6-8 weeks waiting on council to approve us... or not, which may be the case.

Needless to say, I folded up the bank cheque I'd busted my arse to get organsised the day before, placed it back in my purse and we left with our two overtired children, as we needed to talk and consider our options.

I'm happy to report that management contacted us a few hours later and our file will be passed on to the director at Monday's management meeting, in the hope that some things can be expedited for us.

I'm really happy with this course of action and really can't fault Wisdom Home's customer service. They have an extremely high sales volume at present and all calls and emails have consistently been returned in a timely fashion, in particular our tender presenter.

Hoping for some good news soon!

In the meantime, here are some images...

FACADE

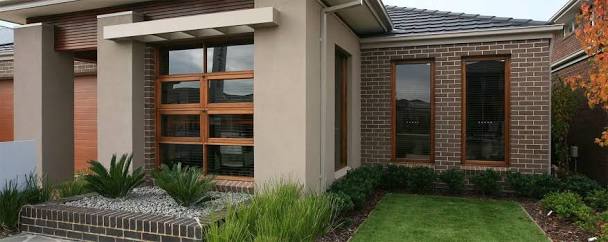
A nearly identical facade on a local home. Ours will have a double garage rather than the twin, and we'll have a cedar infill between the portico and fascia, as well under the fascia to the left of the portico.


EXTERNAL COLOURS
We are aiming for the following colour combinations. The following image is a mock-up with our preffered choices

Monument Colourbond Roof
Austral "Urban One" bricks in Pepper
Portico render will be "Dune"
Caboa stained cedar infills and garage door


PLANS: Florence Facade


 PLANS: Front and Side Views


PLANS: Floor Plans


Friday, 27 November 2015

Patience is a virtue.

Long time between updates because the tender process was incredibly, frustratingly slow. We paid our initial deposit on the 22nd August and it took 11 weeks for Wisdom to come back to us with the price.

We spent much of that time doing drive-bys, gazing forlornly at our block of land. The only thing of interest within those 11 weeks was some low-life dumping rubbish on our block the day AFTER a scheduled community council clean-up. Nice. Great fun to tidy, especially after dogs had rummaged through the bags of dirty nappies and copious amounts of takeaway, leaving it in the condition below.

Word to the wise... when dumping rubbish, don't leave identifying letters, invoices and paperwork buried within the broken garbage bags. Whoops!


Tender came in at $10 000 above what we were quoted. We can thank the saline-affected soil, building adjacent to the Sydney Water sewer line and H-class conditions for that!

During our time waiting, I also did a lot of research into the 'Promenade' facade we originally had costed. I was able to get my hands on a 3D representation of the facade and we immediately changed our minds (after dry-heaving, of course). We're now going with the lovely 'Florence' facade. So back to the tender office to make the necessary changes. Luckily this only took a bit less than 2 weeks.

 These are our current working/draft drawings.

We'll need some cut and fill done, as well as some drop-edge beams at the back and right hand side of the build. Luckily we can go through CDC rather than council regarding approval to build. Now just waiting on formal house plans to be drawn up. The fun begins! 


We also received our colour folder in the form of a USB stick as soon as we accepted the tender.We think we've narrowed down our external choices. 

Austral Urban One 'Pepper' brick


Same brick on a project builder display home, along with 'Dune' cement render.


So, that's it for now. Cheers and thanks for reading! Now off to trawl the internet for more colour ideas ;-)